
Award-Winning Care: The Story Behind Barretstown Medical Centre
Architecture is often measured by its physical presence, but some of the most meaningful projects are defined by the experiences they create. The recently completed Barretstown Medical Centre in County Kildare is one such project.
Posted on 7 Aug 2026
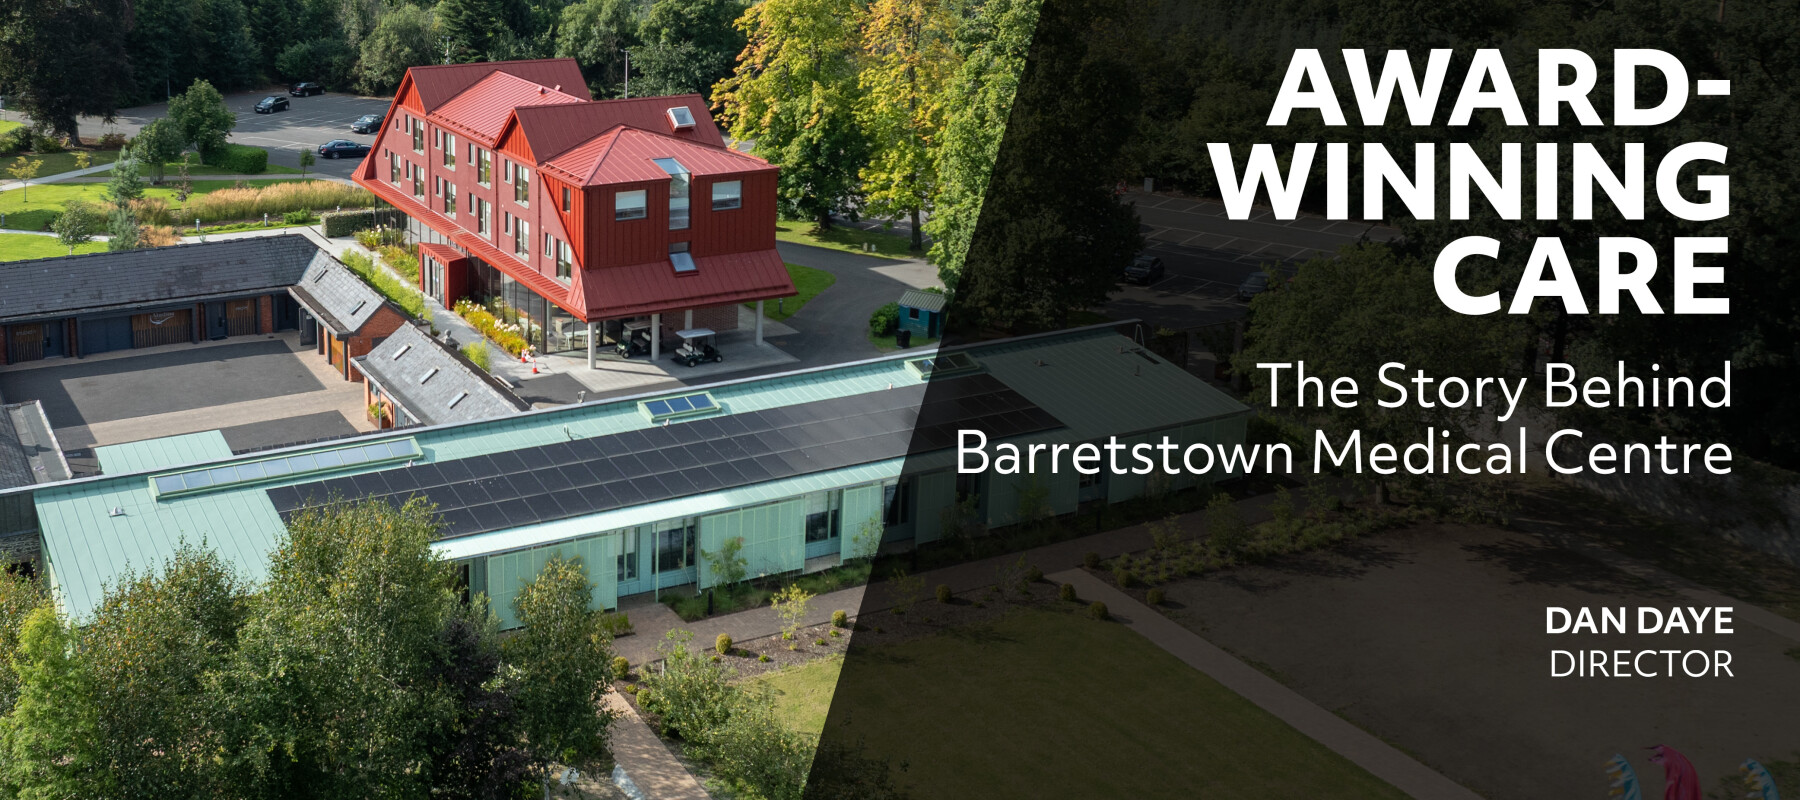
Located within the grounds of the historic Barretstown Castle estate, the new facility provides essential medical support for the children and families who attend Barretstown’s life-changing therapeutic camps. As a key part of the arrival experience, the centre plays an important role in helping children affected by serious illness feel safe, supported, and welcomed from the moment they enter the campus.
The project was recently recognised by the RIAI Awards under Public Buildings, acknowledging the quality of its architectural response and its contribution to the overall Barretstown campus.
For MDO Architects, the project presented an opportunity to develop and build upon a series of buildings provided for Barretstown demonstrating that architecture can contribute to wellbeing through careful design, adaptive reuse, and a deep respect for both place and purpose.
A Medical Facility Rooted in Place
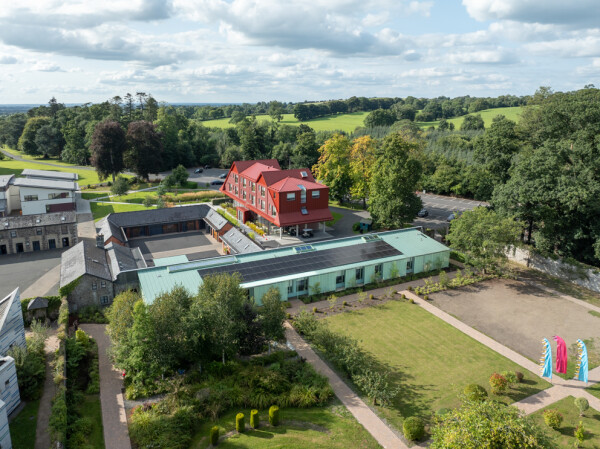
The Barretstown Medical Centre occupies a unique position within the charity’s campus. Rather than creating a standalone building, the project focused on the adaptive reuse and extension of a modest nineteenth-century red-brick stable building, alongside the reintegration of an underutilised walled garden.
This approach was driven by a desire to reinforce the established character of the estate rather than compete with it. The resulting architecture feels embedded within its surroundings, drawing together historic structures, landscape, and contemporary intervention into a cohesive whole.
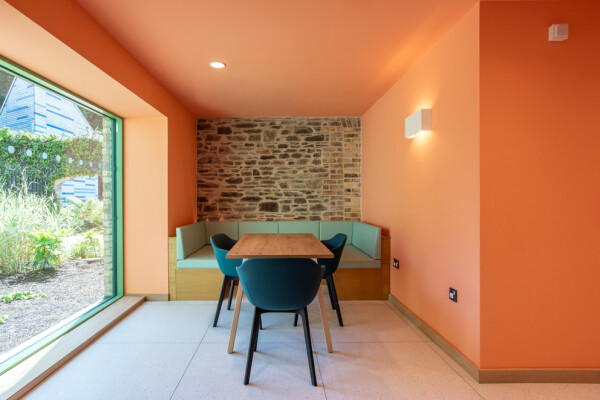
A lightweight timber extension unfolds into the former garden, carefully positioned to preserve existing features and maintain the intimate character of the setting. Muted materials, natural textures, and a restrained architectural language allow the new elements to sit comfortably alongside the historic fabric, creating a building that feels both contemporary and timeless.
The decision to prioritise reuse over replacement reflects a broader commitment to sustainable design. By retaining and adapting existing structures, the project significantly reduced embodied carbon while preserving an important part of the site's architectural heritage.
Designing for Wellbeing
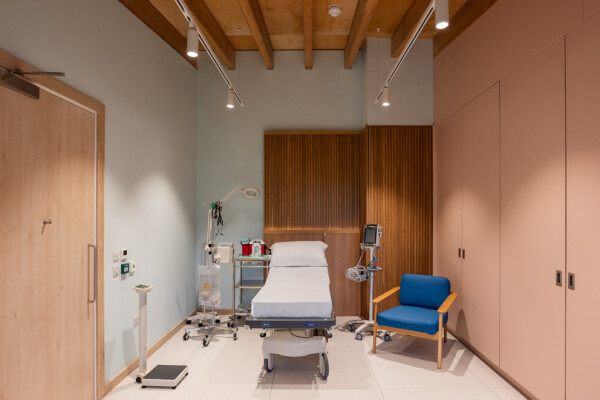
Medical buildings are often associated with clinical environments, yet the design ambition for Barretstown was fundamentally different. The objective was to create a place that supports healthcare needs while avoiding the institutional qualities that can increase anxiety, particularly for children.
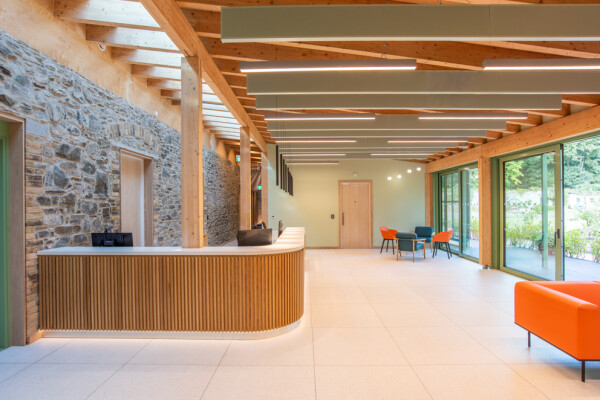
From the moment visitors enter the building, the spatial experience is designed to feel intuitive and reassuring. A welcoming entrance leads to a naturally lit waiting area, while treatment rooms and accommodation spaces are oriented towards views of the surrounding landscape.
Throughout the building, daylight, natural materials, and visual connections to nature play a central role. Timber structure, carefully framed views, and a calm material palette create an atmosphere that feels warm and supportive rather than clinical.
The relationship between architecture and landscape is particularly important. The historic garden is not simply a backdrop but an active part of the design experience. Views are carefully framed to draw nature into the interior, creating moments of calm and reflection that support the wellbeing of children, families, and staff.
This approach aligns closely with Barretstown’s mission of providing a positive and restorative experience for those affected by serious illness. The architecture seeks to reinforce that mission by creating spaces that promote dignity, comfort, and emotional wellbeing.
Balancing Heritage and Contemporary Design
One of the project's most significant challenges was introducing a modern healthcare facility within a protected historic setting.
The design team adopted a strategy of clarity rather than imitation. Historic and contemporary elements are deliberately distinguishable, allowing each to be understood on its own terms while contributing to a unified architectural composition.
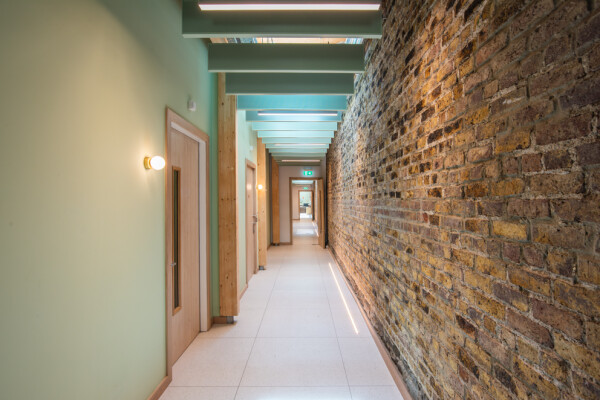
A particularly important gesture was the retention of the original garden wall within the new building envelope. Rather than concealing or reconstructing this historic element, it remains visible as an integral part of the architectural experience. New timber structural elements sit independently alongside the existing masonry, clearly expressing the relationship between old and new.
This careful balance of conservation and intervention allows the building to respect its context while confidently addressing contemporary functional requirements.
Sustainability Through Reuse and Performance
Sustainability informed every stage of the project, from the initial decision to reuse existing structures through to the building’s operational performance.
The completed medical centre achieves an A1 BER rating through a combination of high levels of insulation, natural ventilation, air-to-water heat pump technology, and roof-mounted solar panels.
A fabric-first approach helped minimise energy demand while enhancing occupant comfort throughout the year.
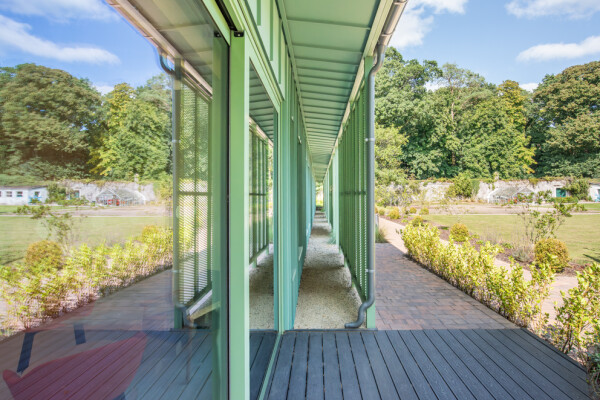
The integration of architecture and landscape also contributes to the project's environmental performance. The extension incorporates a living mesh façade designed to support climbing plants over time, strengthening biodiversity and reinforcing the building’s connection to the surrounding garden.
These strategies demonstrate how environmental responsibility and architectural quality can work together to create buildings that are both sustainable and deeply connected to their setting.
Conclusion
The Barretstown Medical Centre demonstrates how thoughtful architecture can support far more than functional requirements. Through adaptive reuse, careful integration with landscape, and a strong focus on human experience, the project creates an environment that supports care, wellbeing, and community.
Its recent recognition through the RIAI Public Buildings Award reflects not only the quality of the design but also the value of architecture that responds sensitively to people, place, and purpose.
At MDO Architects, we believe the most successful projects emerge from a clear understanding of context, collaboration, and long-term impact.
The Barretstown Medical Centre embodies these principles, transforming an existing part of the estate into a contemporary facility that will support children and families for many years to come.
As the project gains wider recognition, it stands as an example of how architecture can contribute meaningfully to the organisations and communities it serves.
About the author
Dan Daye is a Director and co-founder of MDO Architects with over 30 years of experience delivering complex architectural projects across Ireland and the UK. Renowned for leading technically demanding developments from design through construction, he has played a pivotal role in the successful delivery of award-winning projects across the residential, workplace, hospitality, healthcare and education sectors, including many award winning projects.
Dan combines strong technical expertise with a practical understanding of construction, ensuring projects are delivered with precision, buildability and long-term value. Alongside his project work, he is an active member of the RIAI Practice Committee, chairs the RIAI Alternative Dispute Resolution (ADR) Taskforce, and serves as an accredited RIAI conciliator and arbitrator. His expertise brings a valuable perspective on collaboration, risk management and project delivery, enabling multidisciplinary teams to successfully deliver complex projects from concept through completion.